

Beautiful Staircases, Designed Around Your Home
Bespoke Staircases in Wirral
We design and install bespoke staircases across Wirral, creating beautifully finished designs that complement your home and become a feature in their own right. From contemporary oak and glass staircases to traditional designs, every staircase is tailored to suit the style and character of your property.
A staircase should feel like it belongs, not like an afterthought.
Every staircase we install is individually designed to maximise space, provide comfortable access and blend perfectly with the existing style of your home. We carefully consider every detail, from the layout and handrails to the balustrades, newel posts and finishes.
Whether you prefer a classic oak staircase or a sleek modern design, we create staircases that are both stunning and fully compliant with current Building Regulations.
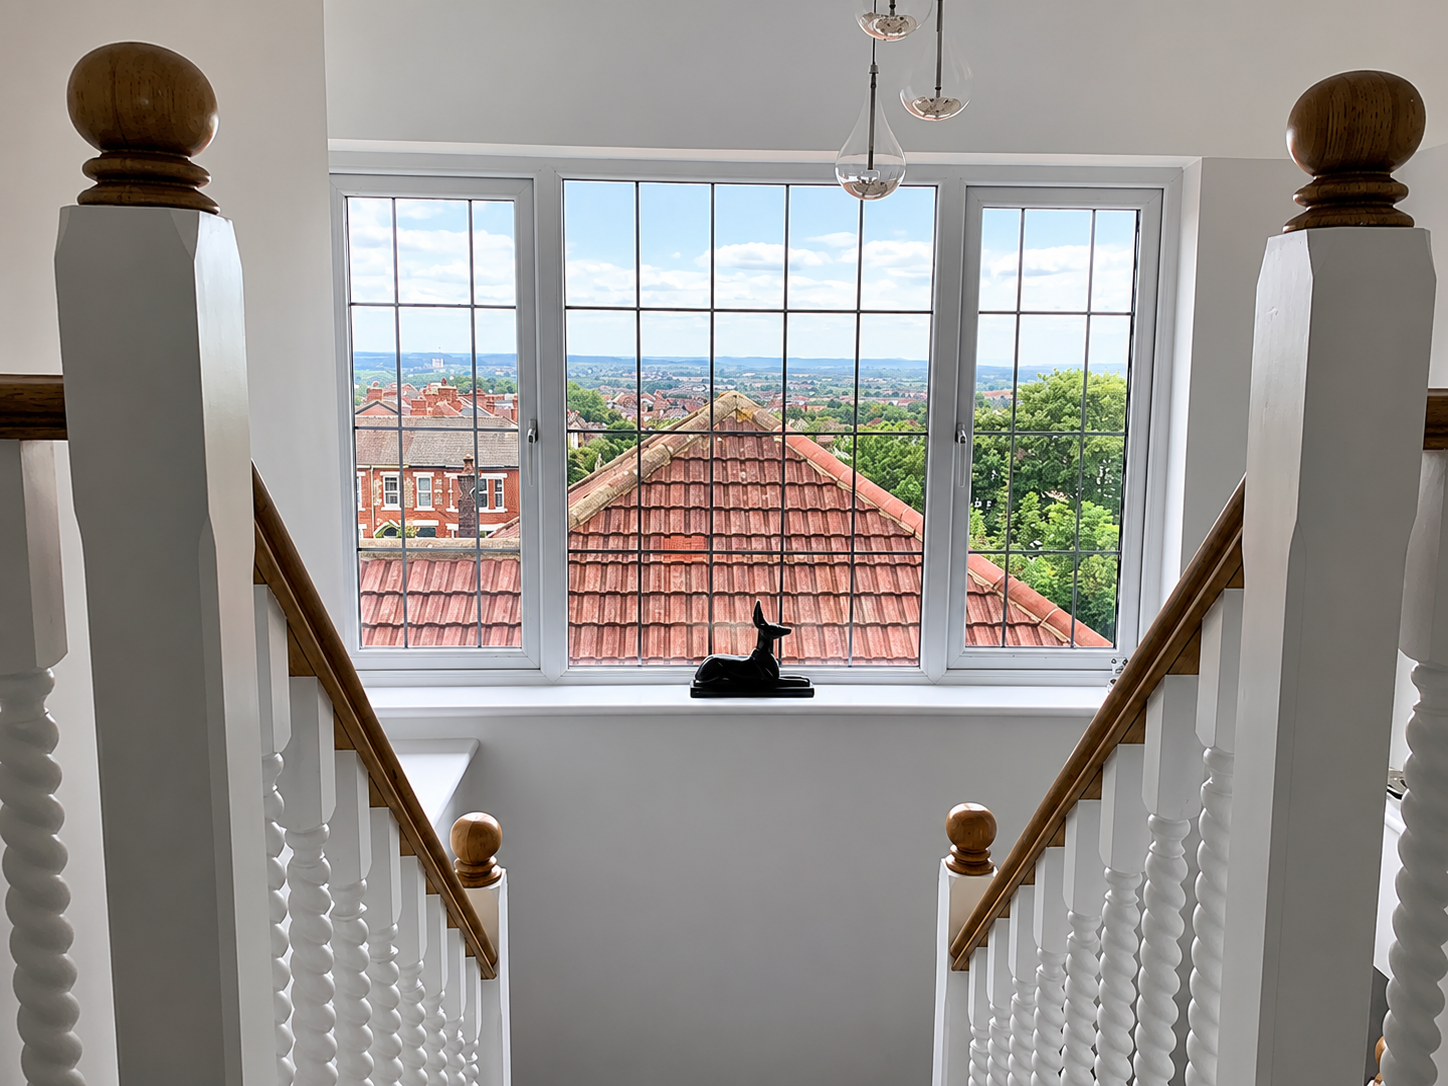
Staircases
A well-designed staircase is far more than a way to access your new loft. It becomes a permanent feature of your home, so it needs to be practical, safe and beautifully integrated with the existing layout. At Gemini Build & Design, we believe your new staircase should look as though it has always been part of your home, rather than something that has simply been added later.
Every staircase is individually designed to suit your property, ensuring the best possible use of space while maintaining comfortable access and complying with all current Building Regulations.


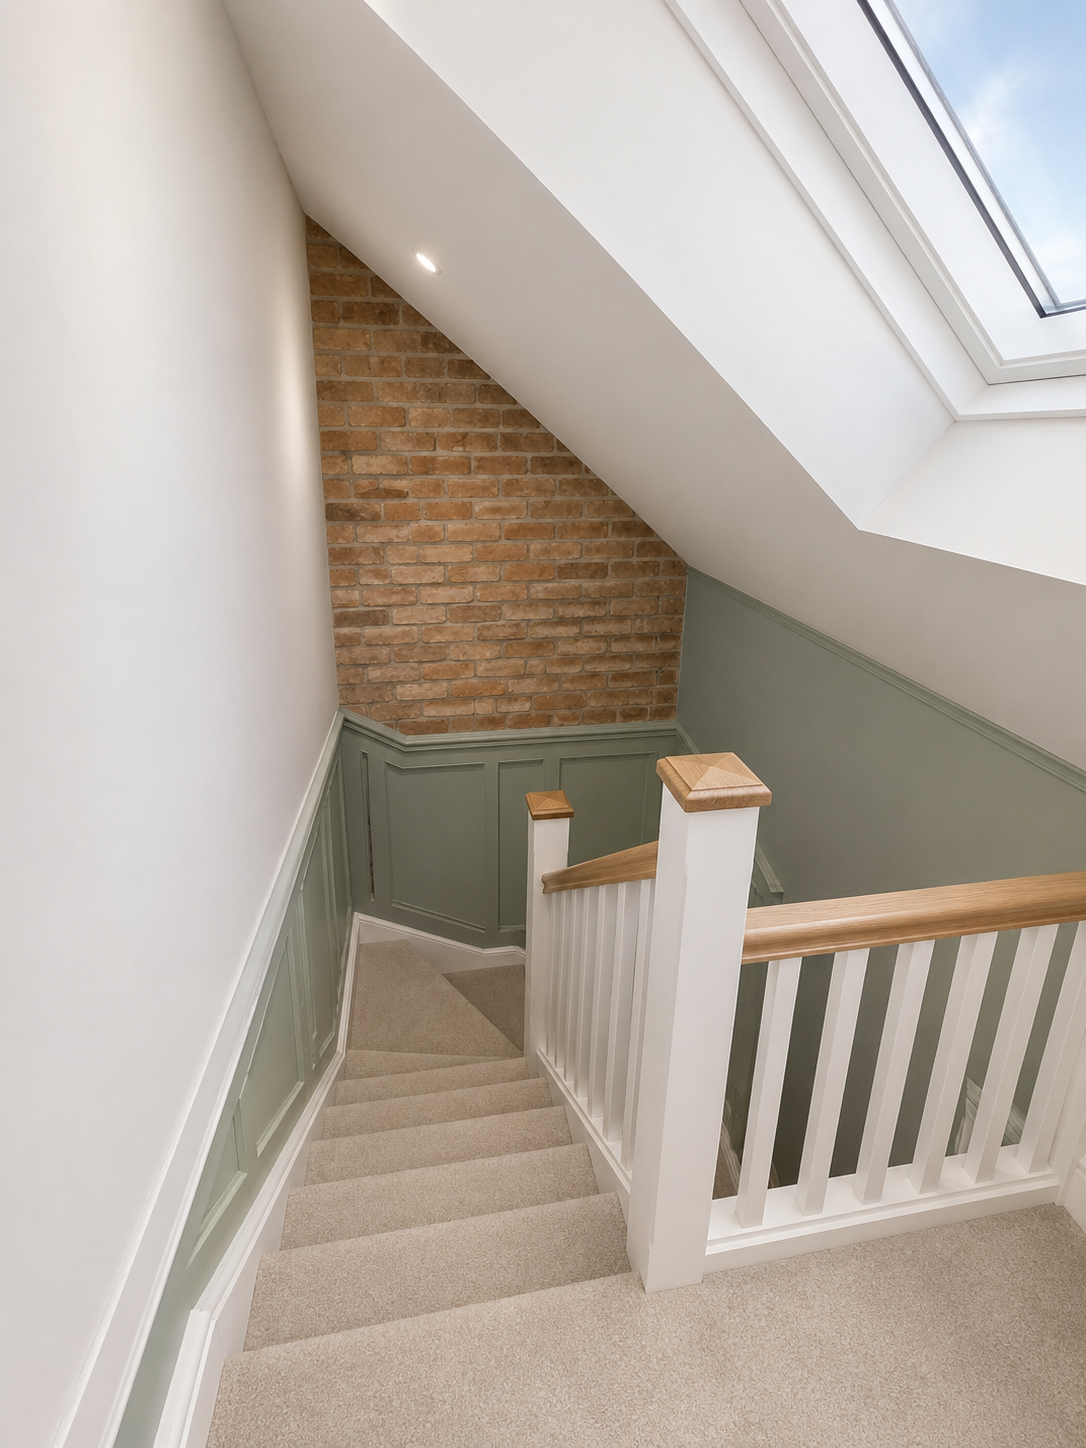
Designed Around Your Home
No two homes are the same, which is why every staircase we build is bespoke. We carefully consider:
The available floor space.
Headroom requirements.
The position of existing doors and windows.
The layout of the floor below.
The overall style of your home.
Natural light around the staircase.
Our aim is to create a staircase that feels open and inviting while minimising the impact on your existing living space.
Staircase Styles
We offer a wide range of staircase designs to complement both traditional and contemporary homes.
Traditional Staircases
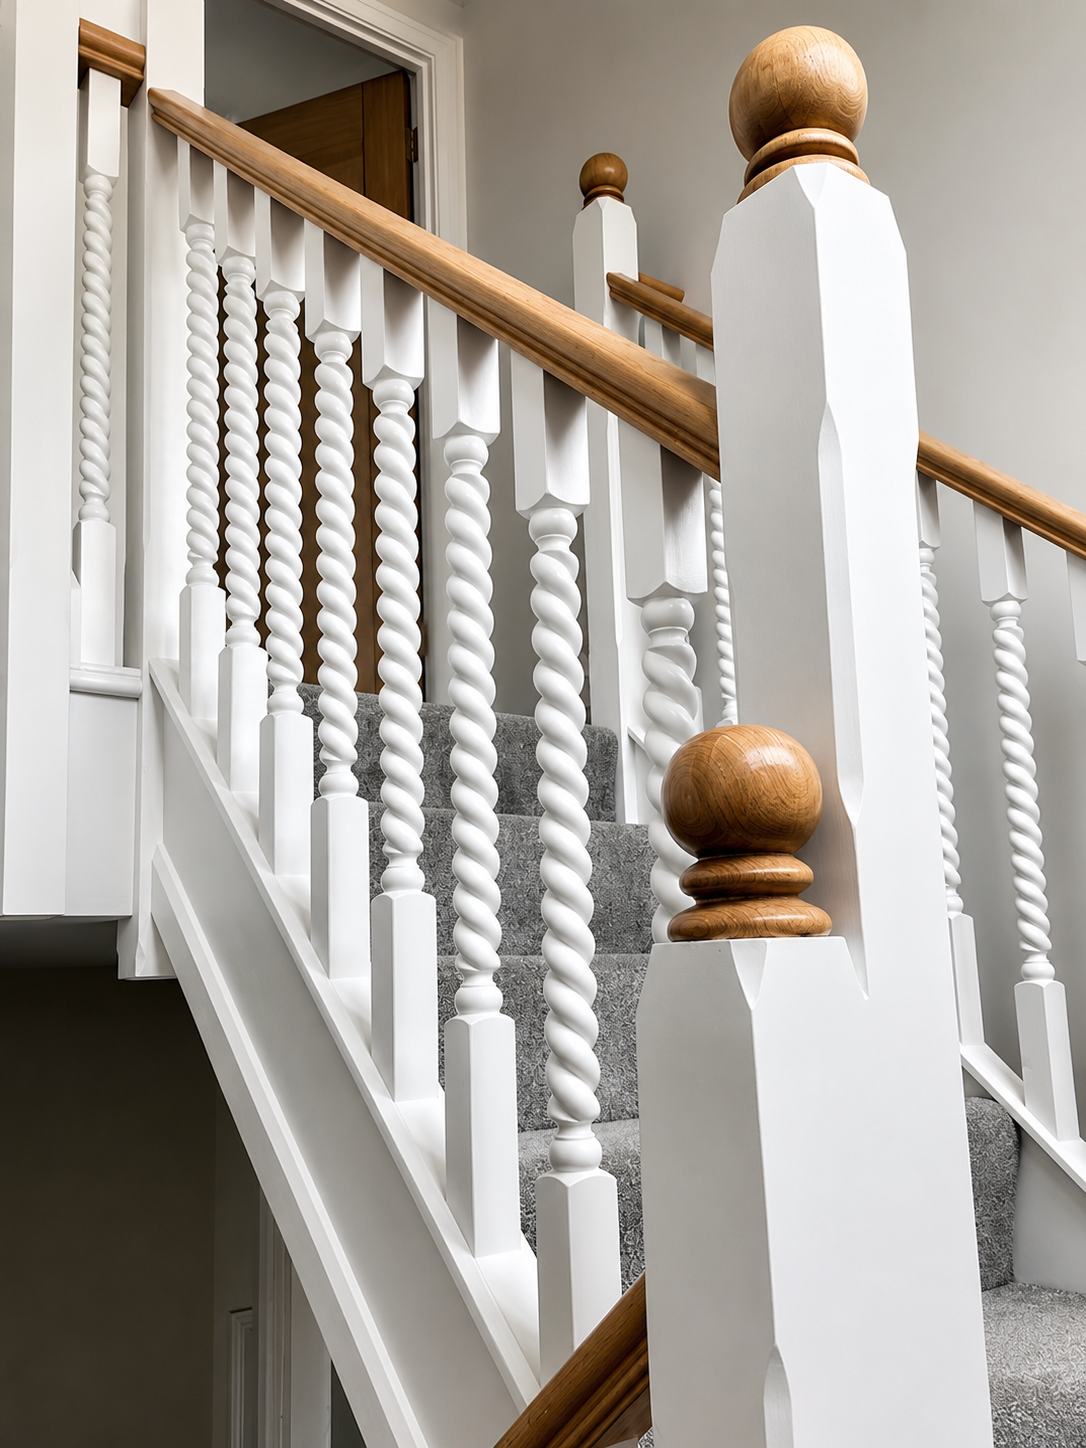
Perfect for period and character properties, traditional staircases often feature:
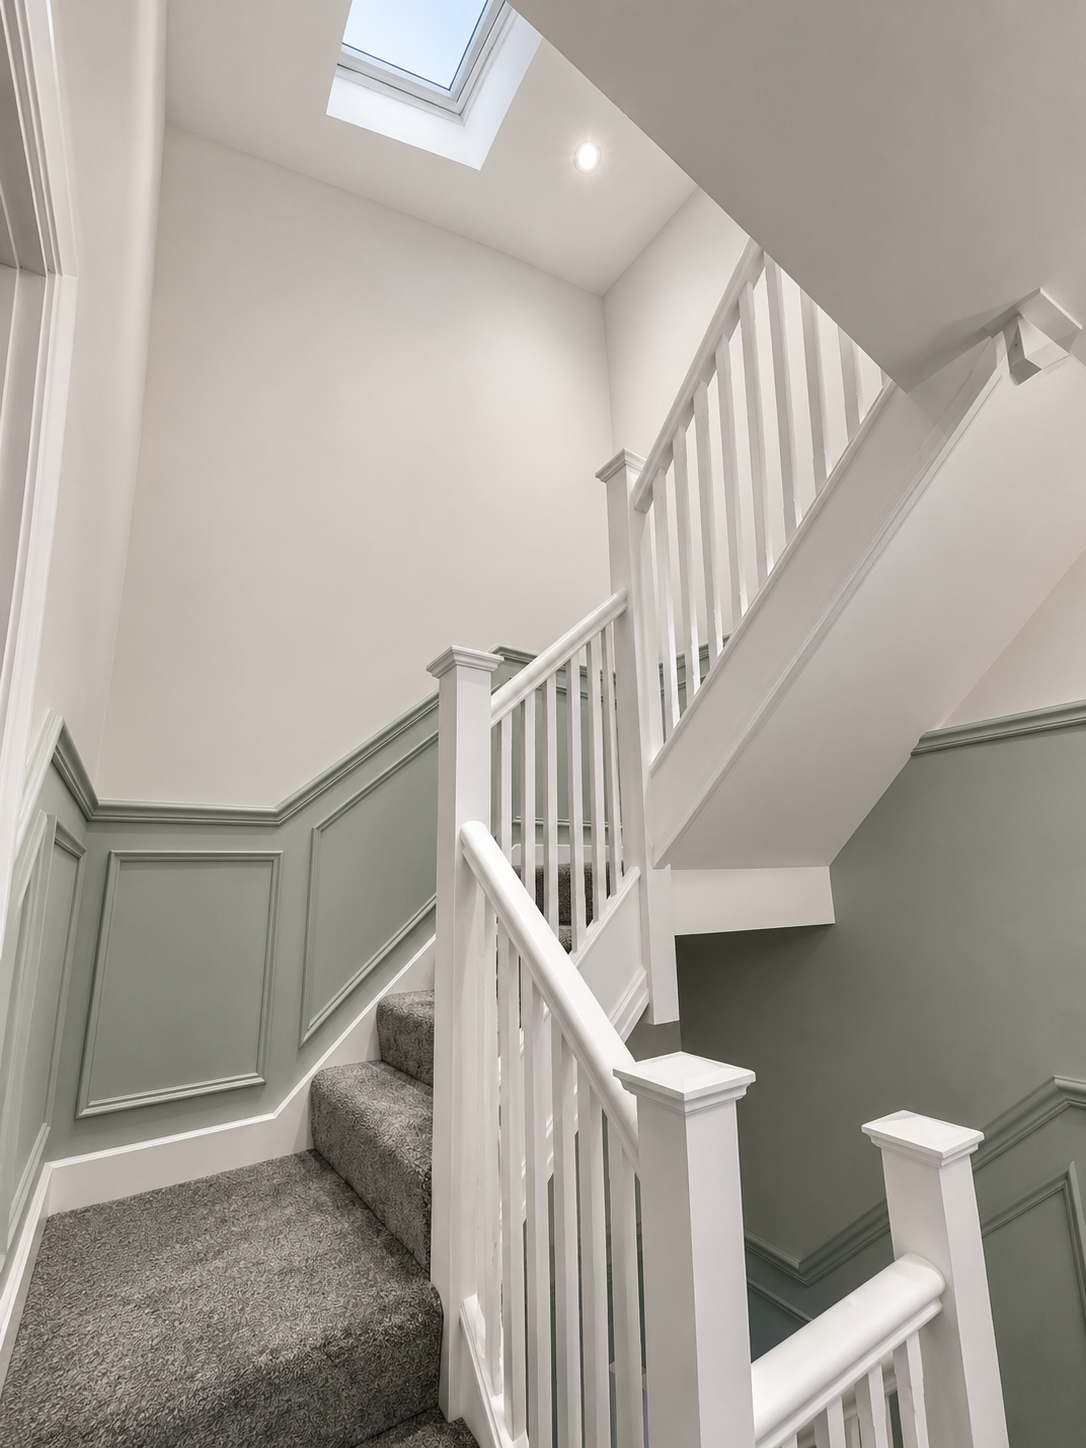
Painted timber spindles
Turned newel posts
Solid oak handrails
Classic moulded details
Carpeted treads with painted stringers
These designs blend seamlessly into older homes while providing a timeless finish.
Contemporary Staircases
For modern homes or clients looking for a sleek finish, contemporary staircases can include:
Square newel posts
Glass balustrades
Oak or ash handrails
Clean, minimalist lines
Open and airy designs
Modern painted finishes
These styles help maximise light and create a luxurious feel throughout the home.
Oak Staircases
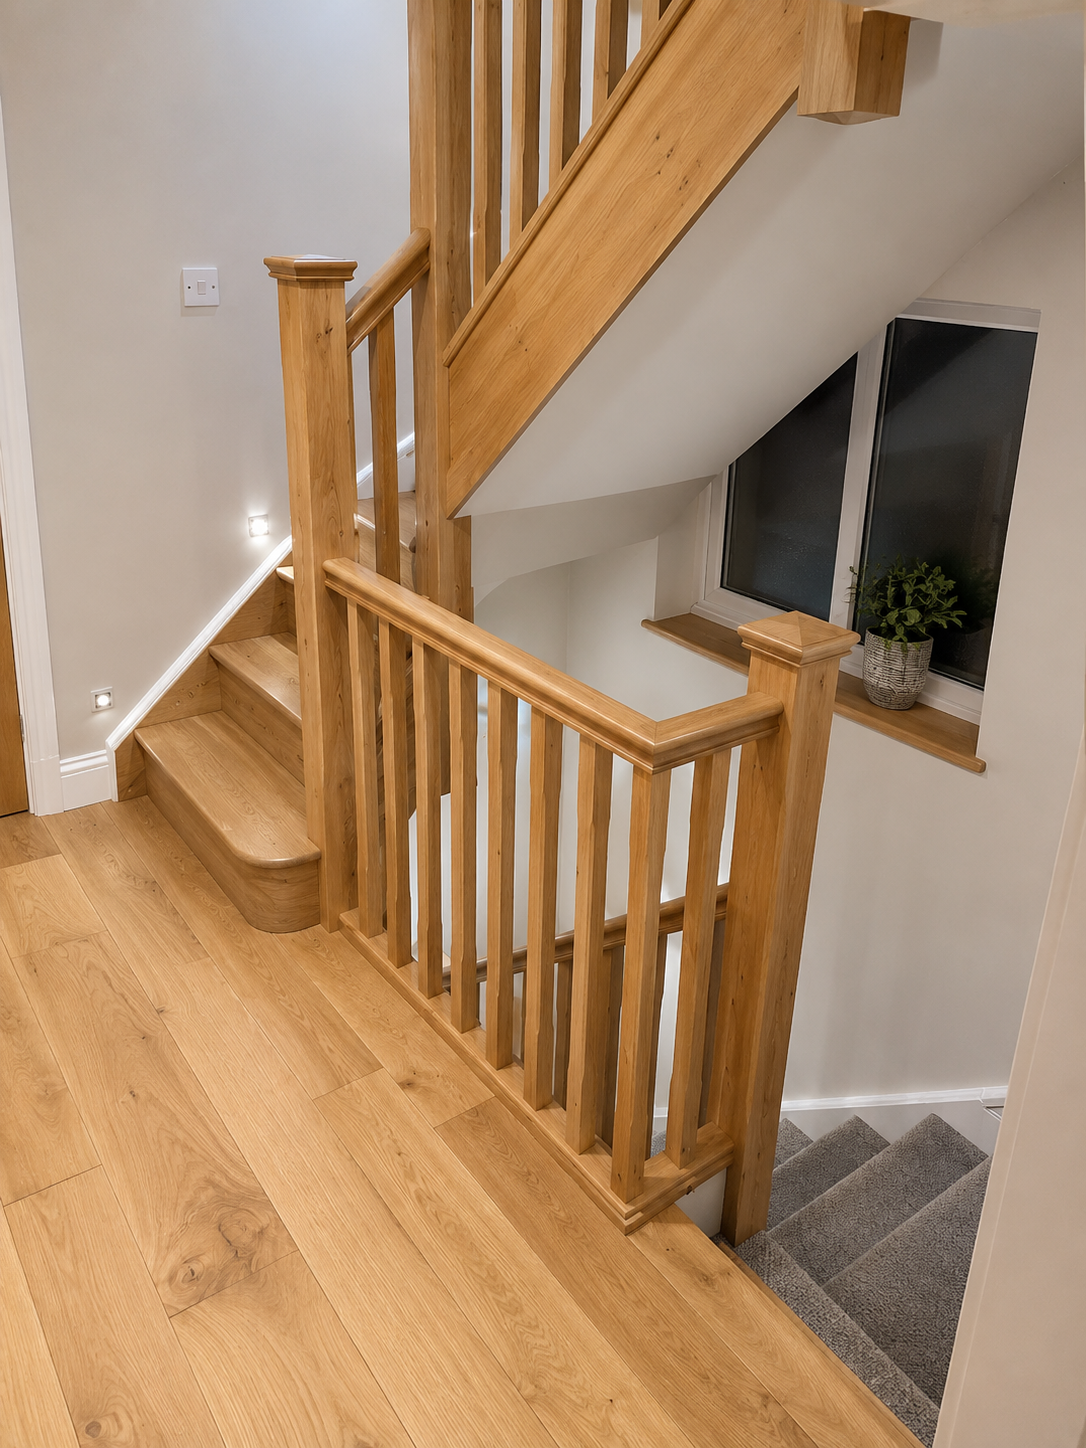
Oak remains one of the most popular choices due to its strength, durability and natural beauty.
Options include:
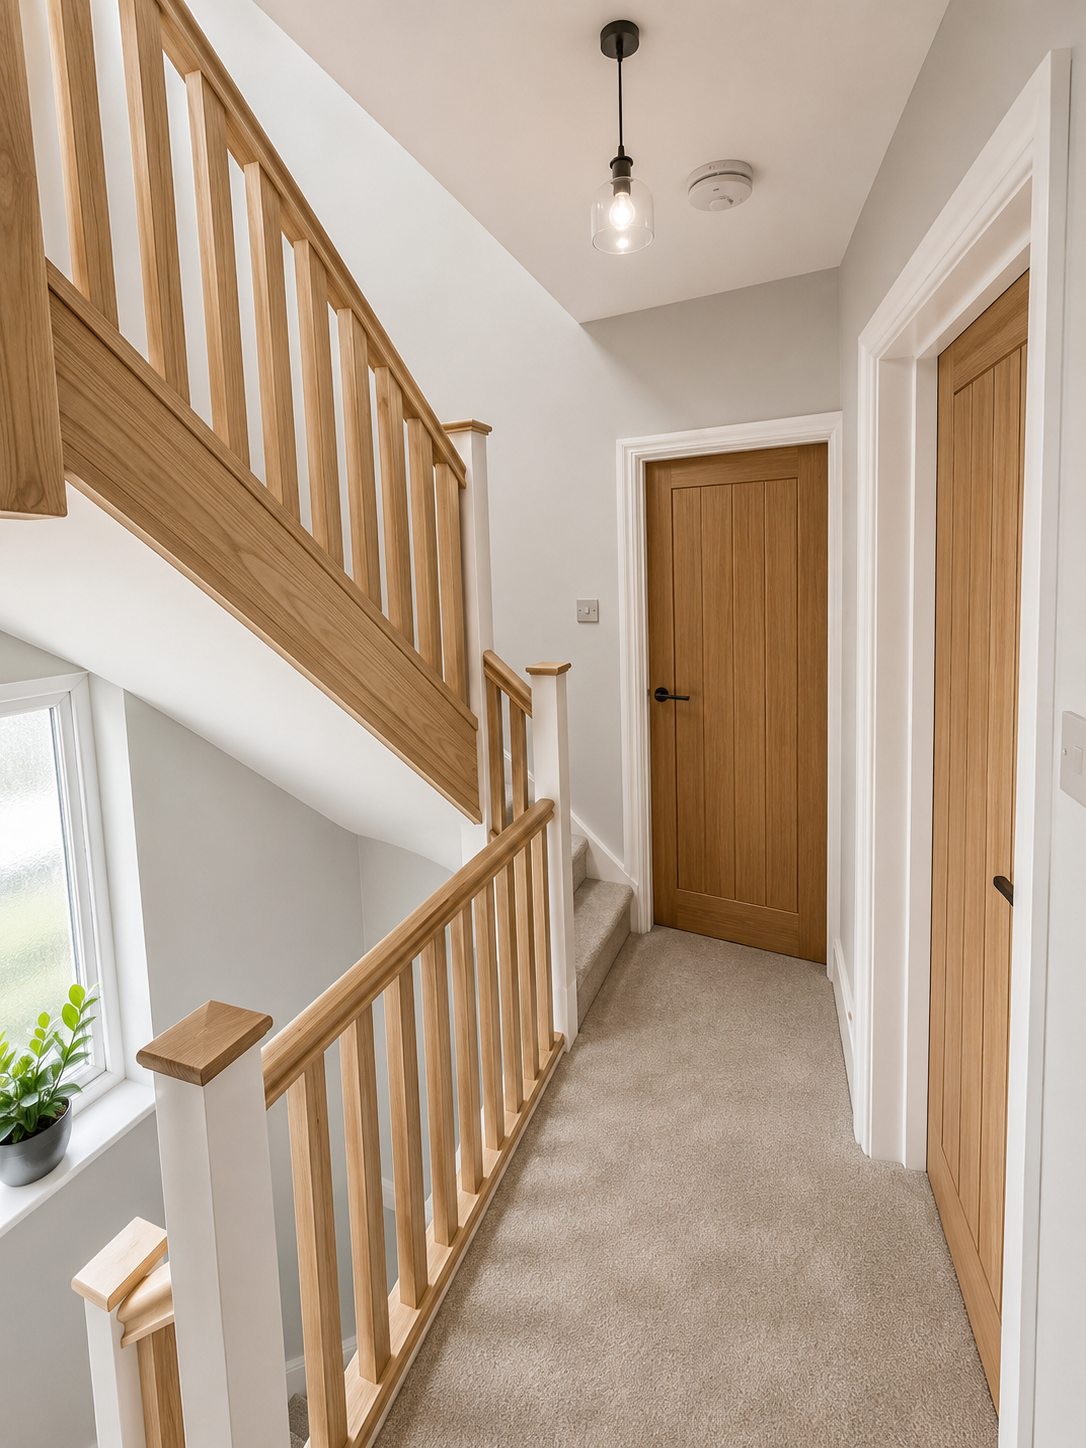
Fully solid oak staircases
Oak handrails
Oak newel caps
Oak spindles
Glass with oak framework
Natural, stained or lacquered finishes
Oak works equally well in both modern and traditional properties.
Glass Balustrades
Glass balustrades are becoming increasingly popular, particularly in loft conversions.
Benefits include:
Allow more natural light to flow through the staircase.
Create the feeling of more space.
Contemporary appearance.
Easy to clean.
Toughened safety glass for complete peace of mind.
They pair beautifully with oak handrails to create a premium finish.
Staircase Finishes
Every staircase can be tailored to your taste with a range of finishes, including:
White painted timber
Natural oak
Stained hardwood
Satin or matt lacquer
Feature handrails
Decorative newel posts
Modern square or traditional turned spindles
Glass panels
Carpet, wood or luxury vinyl flooring to the treads and landing
Space-Saving Designs
Loft conversions often require clever design to make the most of the available space.
Depending on your home, we can incorporate:
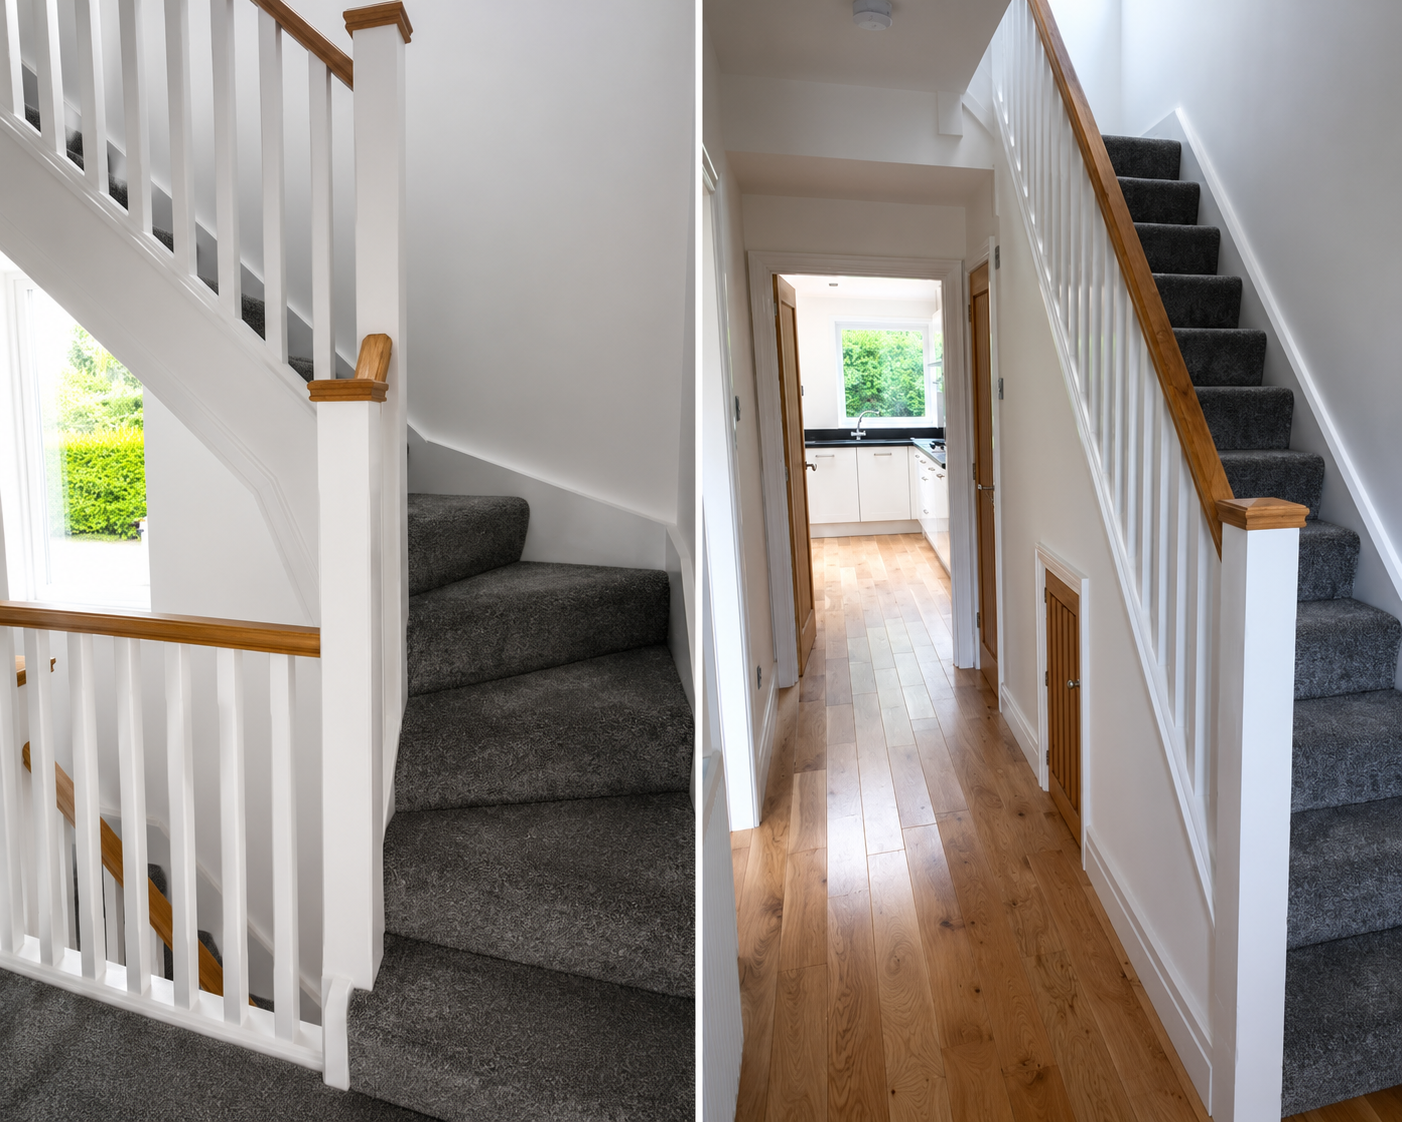
Quarter-turn staircases
Half-turn staircases
Winder staircases
Split-level landings
Feature staircases
Under-stair storage solutions
Each design is carefully planned to provide comfortable access while preserving as much of your existing floor space as possible.
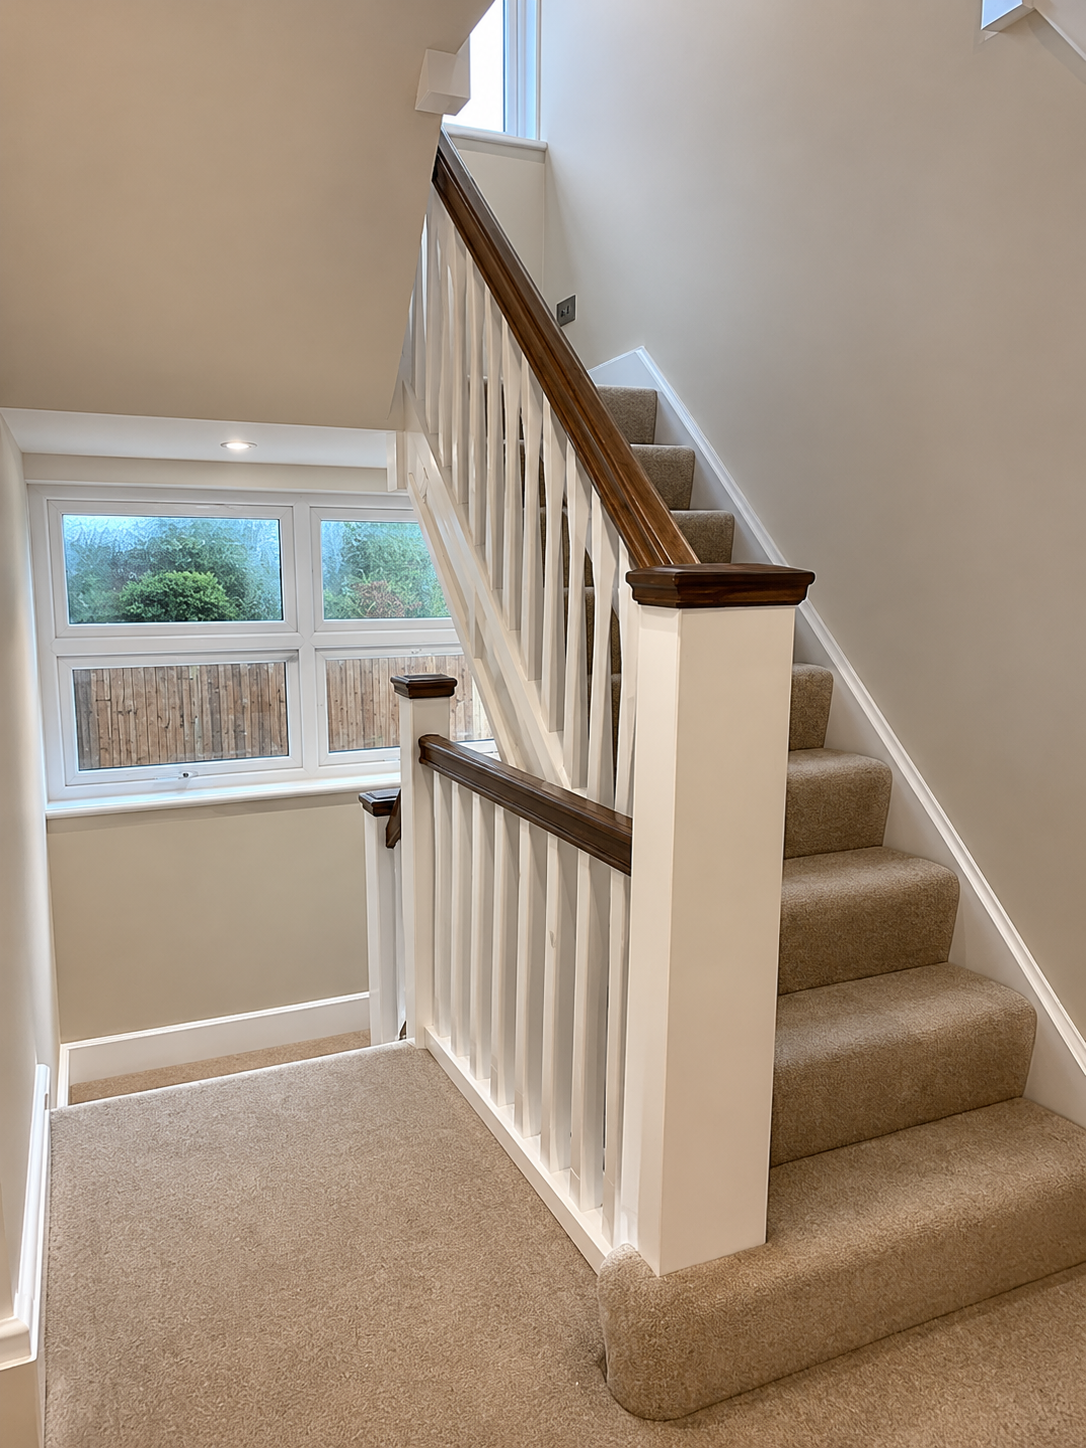


Built to Building Regulations
Every staircase we install is designed and constructed to meet the latest UK Building Regulations.
This includes consideration of:
Pitch and rise of the stairs
Minimum headroom requirements
Handrail height
Balustrade spacing
Structural strength
Fire safety requirements
Safe access to the new loft floor
Our experienced team works closely with Building Control throughout the project, ensuring every staircase is fully compliant and built to the highest standards.
The Finishing Touch
Your staircase is one of the first things you'll see when entering your new loft conversion. That's why we take pride in every detail, from the first design sketches to the final coat of paint.
Whether you're looking for a classic timber staircase that blends perfectly with your existing home or a striking contemporary feature with oak and glass, we'll create a staircase that is as beautiful as it is practical.
Peter - Pensby“I chose Gemini for upgrading modifications to my bungalow, I did have the advantage of observing their previous work on my daughters house. I did the usual due diligence and received bids from other similar companies. Whilst other bids where similar they did not inspire the same confidence in their abilities, expediting, planning, experience and professionalism to the same level as Gemini. The Gemini workforce comprising of all required disciplines were hardworking, knowlegable and willing to listen to the customer and discuss ideas for changes/upgrades and even suggesting Ideas for improving elements of the build. The construction period was reasonable and met my personal requirements and completed on schedule”